<-- style PDP --> 1941 Standfield Road, London North - Detached for sale for $1,089,000
  • sold

1941 Standfield Road

London North, Ontario, N6G 5G1 - North R

$1,089,000$000000

  • Neighbourhood

    North R

  • Major Intersection

    Plane Tree & Standfield

  • Listed Since: 37 day(s)

  • Last update: 34 day(s) ago

Overview

  • Property Type

    Detached, 2-Storey

  • Bedrooms

    4 + 1

  • Bathrooms

    4

  • Basement

    Finished

  • Kitchen

    1

  • Total Parking

    6 (2 Attached Garage)

  • Lot Size

    69.11x169 (Feet)

  • Taxes

    $9,840.00 (2025)

  • Type

    Freehold

Property Description

Property description for 1941 Standfield Road, London North

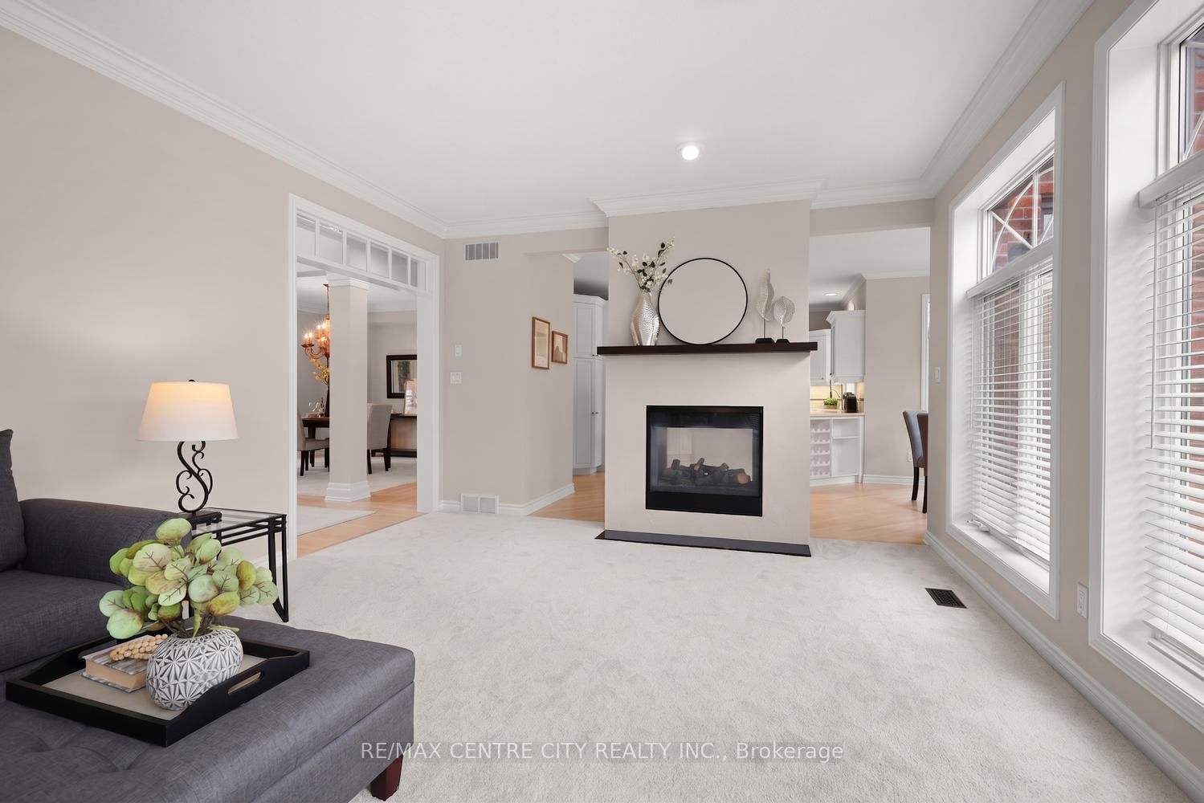
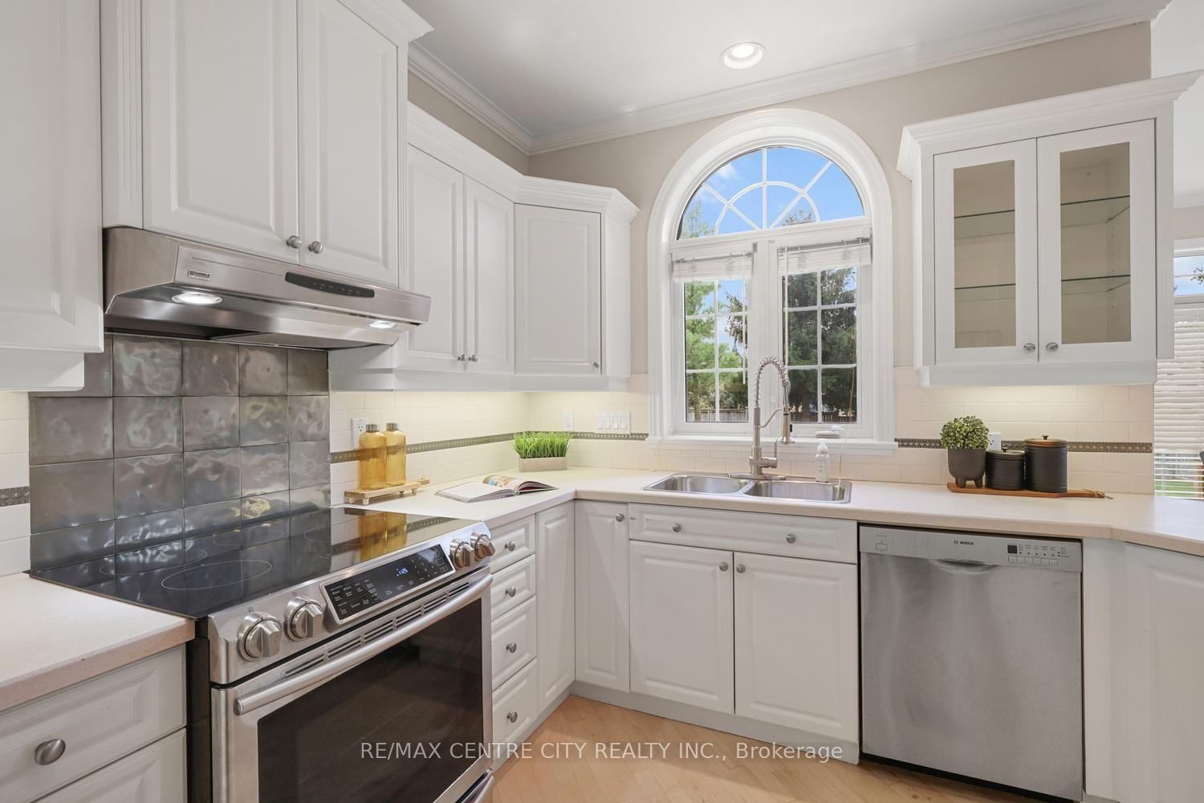
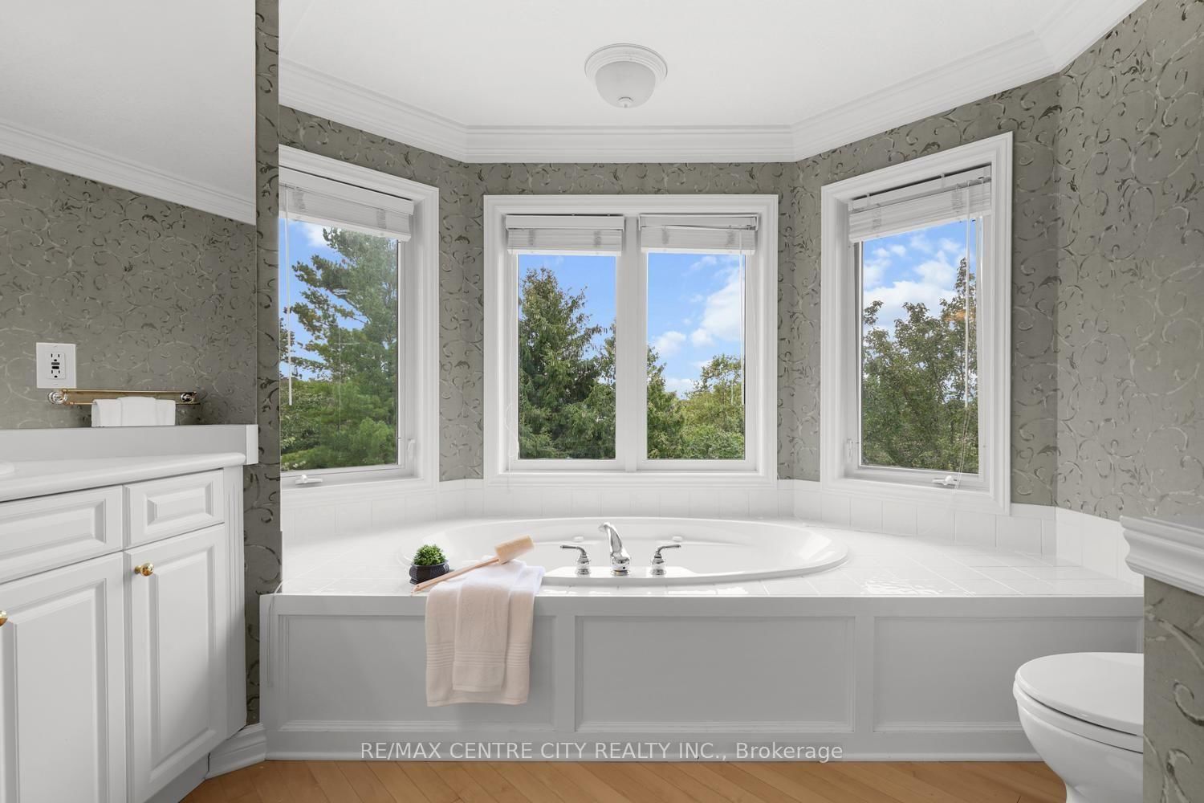
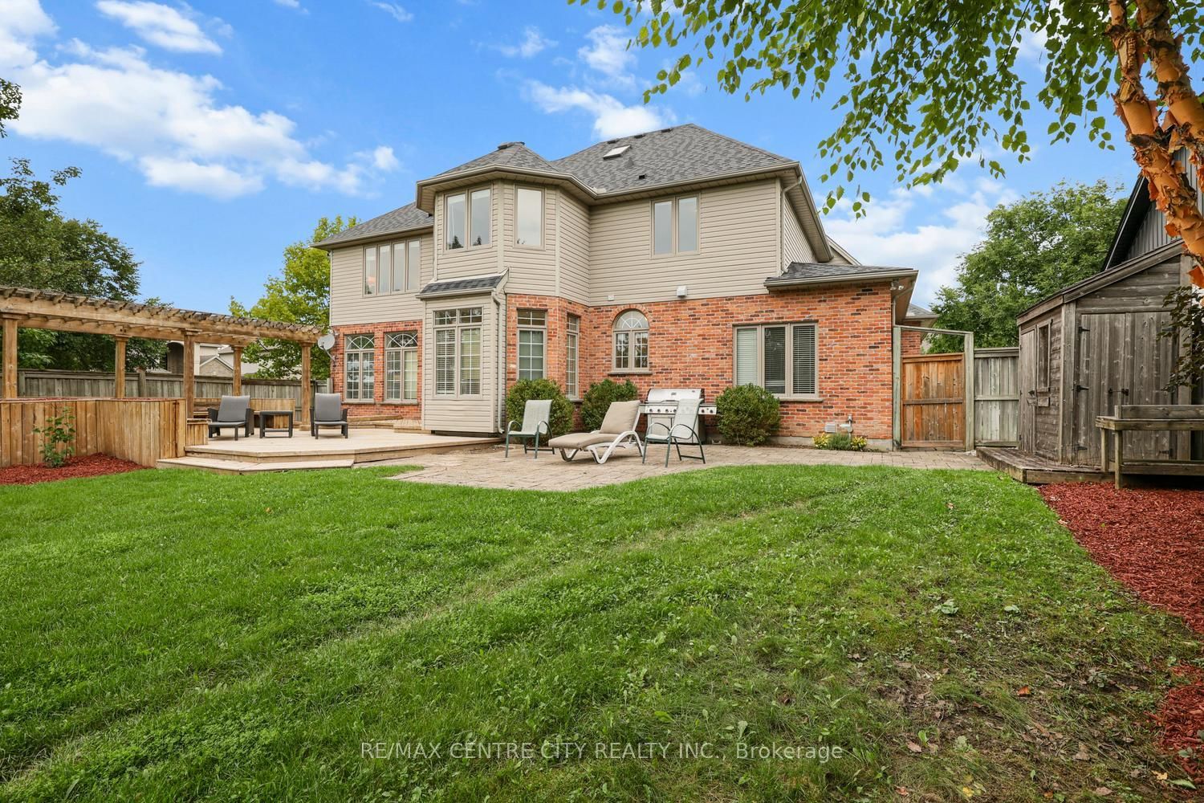
Outstanding value in Sunningdale, one of North London's most desirable neighbourhoods, & priced to sell on this stunning Aleck Harasym built Carrington II model featuring approximately 3,100 sq. ft. of luxury living above grade + an additional 1,400 sq. ft. finished lower level for approx. 4,500 sq. ft. of living space. All on a premium, huge 68 x 167' (loads of room for a pool if desired!) lot across the street from Plane Tree Park. Fabulous school district with Masonville & Lucas for public elementary & secondary & St. Catherine of Sienna Catholic elementary just steps away. Attractive reclaimed brick exterior leads to a stunning interior with a beautiful main floor plan featuring a dazzling two storey foyer with adjacent Living Room & Formal Dining Rooms, a spacious main floor Family Room/Great Room & gorgeous white kitchen with Corian counters sharing a double sided gas fireplace, & a large, functional main floor office/study & main floor laundry. Quality finish & trim levels that Harasym is known for throughout with extensive use of transom & palladian windows for an abundance of natural light, cornice mouldings, & built-ins, beautiful maple hardwood flooring & more. 4 Spacious Bedrooms up including Primary with luxurious ensuite bath & large walk-in closet. Fully finished basement affords incredible flexibility with 5th bedroom, additional full bath & space for Family Room/Games Rooms/Exercise & Gym areas etc. New carpet throughout, freshly painted & in move in condition. Family sized private back yard offers up both deck & patio areas & brand new hot tub with full warranty. Shingles replaced circa 2019. Act fast-probably the best value in a larger home in North London right now! Some photos virtually staged.

Listed by RE/MAX CENTRE CITY REALTY INC.

  • MLS #

    X13783972

  • Sq. Ft

    3000-3500

  • Sq. Ft. Source

    MLS

  • Lot Irregularities

    Y

  • Year Built

    16-30

  • Pool

    None

  • Drive

    Pvt Double

  • Garage

    Attached, 2 spaces

  • Total Parking

    6

  • Family Room

    Y

  • Den

    Y

  • Exterior

    Brick

  • Fireplace

    Y

  • Roof

    Shingles

  • Foundation

    Poured Concrete

  • Elevator

    n/a

  • Water View

    n/a

  • Laundry Level

    Main

  • Heat

    Forced Air

  • A/C

    Central Air

  • Water

    Municipal

  • Water Supply

    n/a

  • Sewers

    Sewers

  • Central Vac

    N

  • Living

    4.87 x 3.55 ft Main level

    B/I Shelves

  • Dining

    3.83 x 3.55 ft Main level

  • Family

    5.68 x 4.52 ft Main level

    2 Way Fireplace

  • Kitchen

    5.79 x 4.26 ft Main level

    2 Way Fireplace

  • Breakfast

    3.04 x 2.38 ft Main level

    Eat-In Kitchen

  • Office

    3.96 x 3.55 ft Main level

  • Primary

    5.0 x 4.39 ft 2nd level

    5 Pc Ensuite, W/I Closet

  • Br

    4.36 x 3.32 ft 2nd level

  • Br

    4.19 x 4.16 ft 2nd level

  • Br

    3.86 x 3.55 ft 2nd level

  • Family

    9.52 x 5.33 ft Bsmt level

  • Rec

    5.25 x 3.6 ft Bsmt level

  • 5th Br

    4.19 x 4.16 ft Bsmt level

Thinking of Selling?

Find Out Your Home’s Value in Today’s Market!

No Email or Signup is required to view your home estimate.

estimate your home value

Contact Manoj Kukreja

Sales Representative,
Century 21 People’s Choice Realty Inc.,
Brokerage
(647) 576 - 2100

Manoj profile avatar

Estimated price

Date
Price
Change
2026-09-15
$1,085,317
-1.24%

Mortgage Calculator

This data is for informational purposes only.

Mortgage Payment per month

Principal Amount

Interest

Total Payable

Amortization

Amortization

Closing Cost Calculator

This data is for informational purposes only.

Closing Cost Total for this property

Total Cash flow for purchasing this property

Down Payment(%)*
Additional information

Provincial Land Transfer Tax

Ontario Land Transfer Tax Rebate

Toronto Land Transfer Tax

Toronto Land Transfer Tax Rebate

PST on CMHC Insurance Premium

Lawyer Fees

$2,825

Government Registration Fee's

$164

Title Insurance

Closing Cost Total

Total Cash flow for purchasing this property

Provincial Land Transfer Tax

Ontario Land Transfer Tax Rebate

Toronto Land Transfer Tax

Toronto Land Transfer Tax Rebate

PST on CMHC Insurance Premium

Lawyer Fees

$2,825

Government Registarion Fee's

$164

Title Insurance

Down Payment(%)*

* A down payment of less than 20% is permitted only for first-time home buyers purchasing their principal residence. The minimum down payment required is 5% for the portion of the purchase price up to $500,000, and 10% for the portion between $500,000 and $1,500,000. For properties priced over $1,500,000, a minimum down payment of 20% is required.

Thinking of Selling?

Find Out Your Home’s Value in Today’s Market!

No Email or Signup is required to view your home estimate.

estimate your home value

Contact Manoj Kukreja

Sales Representative, Century 21 People’s Choice Realty Inc., Brokerage
(647) 576 - 2100

Manoj profile avatar

Recent Sold Listings in North R, London North

Popular Cities